Courtney Parrino
REALTOR®



BEDS5
BATHS3 full
SQUARE FEET2,502
MLS#1003765
STATUSActive
PROPERTY TYPEResidential - Single Family
SCHOOLWest Islip
Property Description
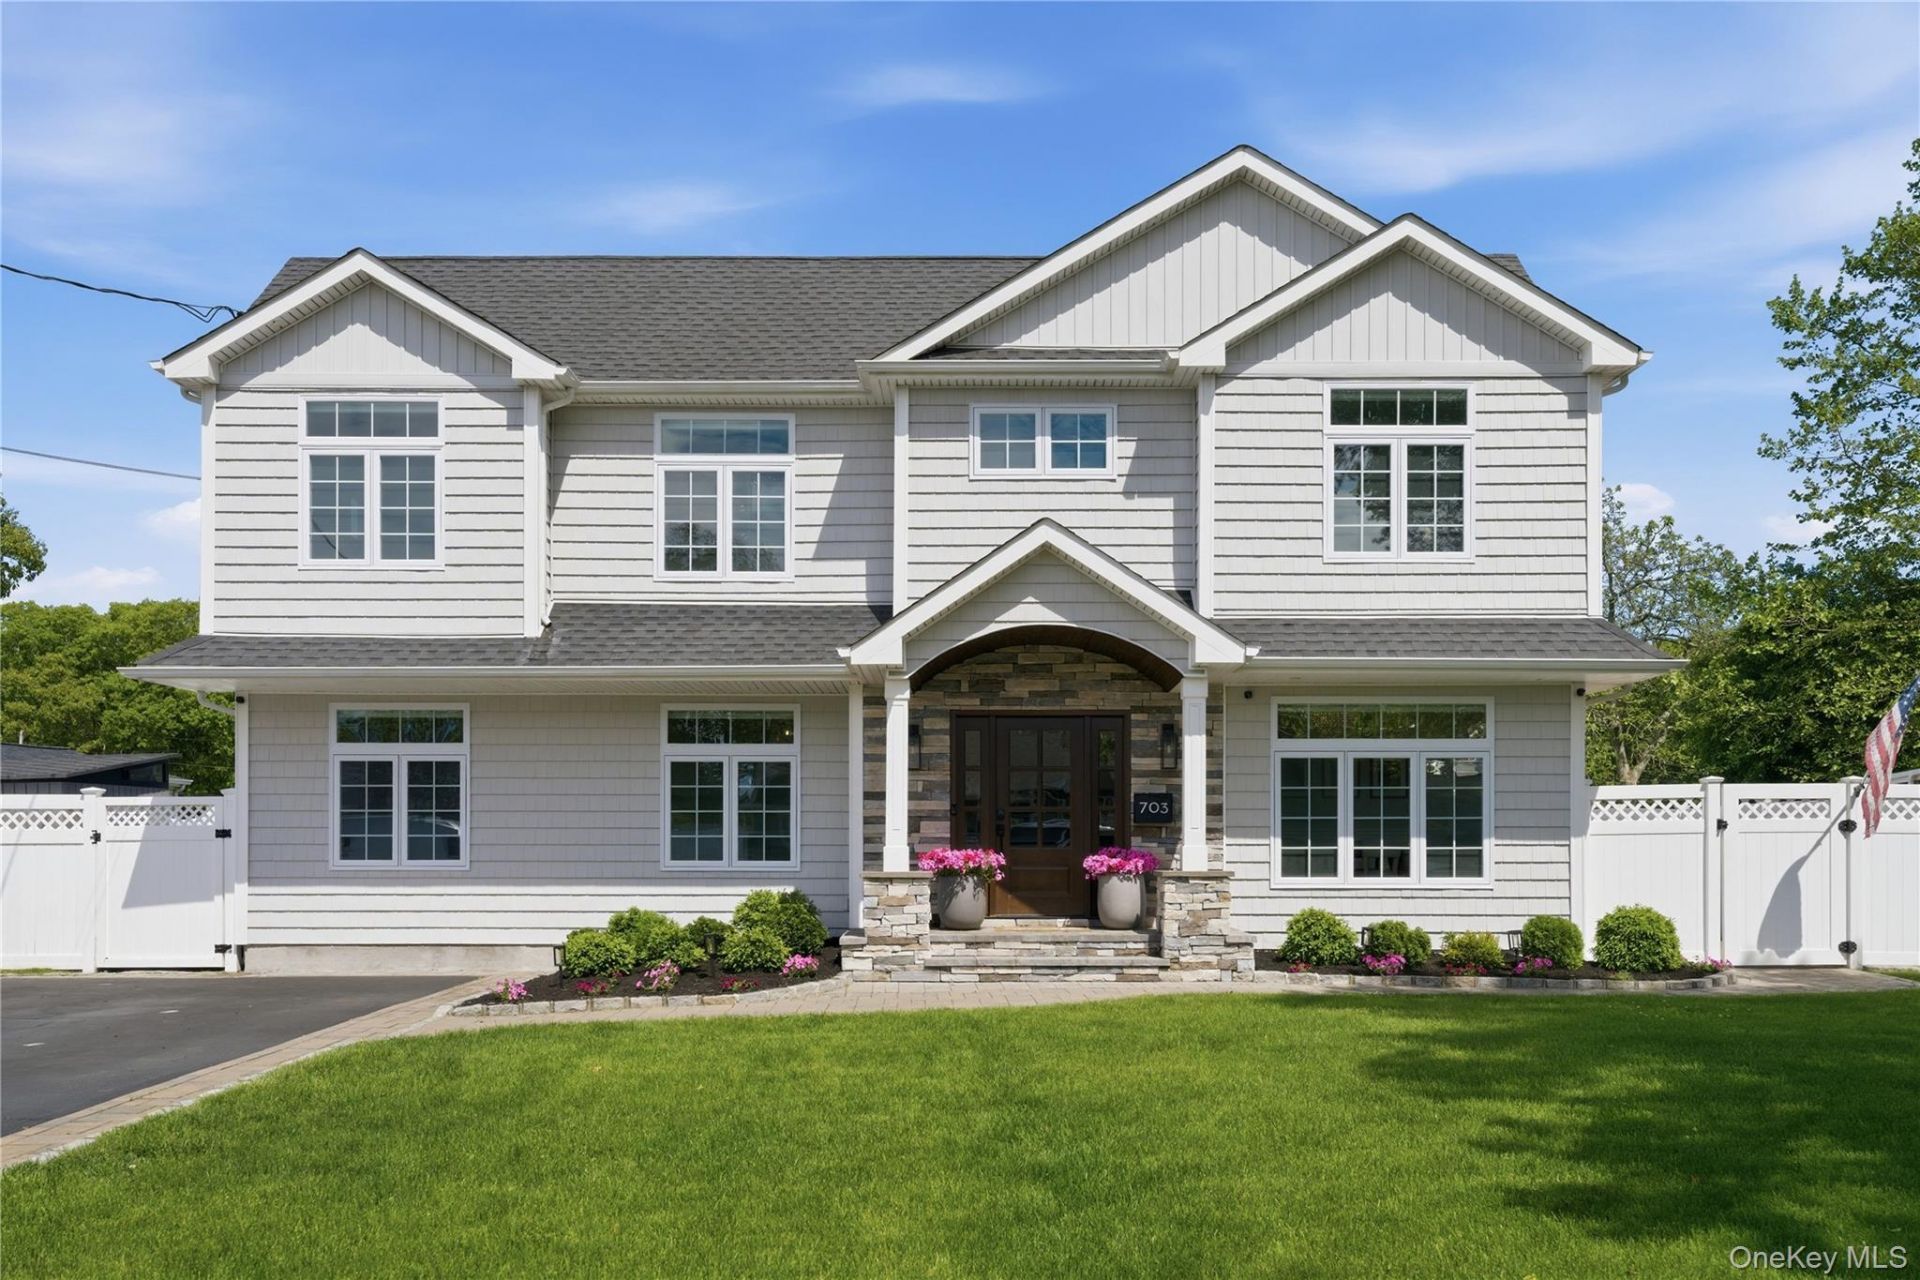
Welcome to this beautifully renovated home in the heart of West Islip, where timeless elegance meets modern comfort. Completely updated in 2022, this stunning residence features a new roof, windows, siding, gas conversion, and thoughtfully designed finishes throughout. Ideally located close to parks, the railroad, and the beach, this home offers both convenience and an exceptional lifestyle.Step inside to discover hardwood floors throughout the entire home, elegant wainscoting, and soaring 9-foot ceilings in the main living areas, creating an open and airy atmosphere. The inviting den showcases dramatic 12-foot ceilings, perfect for relaxing or entertaining. Large tempered glass windows with beautiful transoms flood the front of the home with natural light, enhancing its warmth and charm.The designer kitchen is a true centerpiece, featuring white custom cabinetry, a chef's stove, quartz countertops, stainless steel appliances, and a large center island, creating an exceptional space for everyday living and entertaining.The luxurious primary suite offers cathedral ceilings, a spacious walk-in closet, and a beautifully appointed ensuite bath, providing the perfect private retreat. Smart thermostats throughout the home, two-zone central air, and efficient gas heat ensure year-round comfort and convenience.Step outside to your own backyard oasis featuring a fenced-in, kidney-shaped heated saltwater in-ground pool, backyard pavilion, and front and back sprinkler systems - ideal for entertaining or enjoying peaceful outdoor living. Custom window treatments throughout complete this move-in-ready home with style and sophistication.
Property Features
Property Type: Residential - Single Family
Cooling: Central Air
Fenced: Yes
Fireplaces: 1
Heating: Natural Gas, Radiant Floor
Home Style: Split Level
Lot Size: 0.26 Acres
Taxes: $16,113
Year Built: 1954
Amenities
Cathedral Ceiling(s)
Chandelier
Chefs Kitchen
Crown Molding
Double Vanity
Eat-in Kitchen
Formal Dining
High Ceilings
Kitchen Island
Open Floorplan
Open Kitchen
Primary Bathroom
Quartz/Quartzite Counters
Recessed Lighting
Smart Thermostat
Storage
Walk-In Closet(s)
Washer/Dryer Hookup
Awning(s)
Garden
Gas Grill
Lighting
Mailbox
Playground
Rain Gutters
Feature Descriptions
Appliances: Dishwasher, Dryer, Gas Cooktop, Gas Oven, Gas Range, Microwave, Refrigerator, Stainless Steel Appliance(s), Washer
Attic: Pull Stairs
Days on Site: 1
Exclusions: Ceiling Light Fixtures from 2 bedrooms, BBQ Grill, Playground Swing Set, Outdoor Security System, Ring Doorbell, Outdoor Water Hose
Exterior: Stone, Vinyl Siding
Fencing: Fenced, Vinyl
Fireplace Features: Electric, Living Room
Fireplace Y/N: Yes
Flooring: Hardwood
Formal Dining: Yes
Heating Zones: 5
Included In Taxes: Sewer, Trash, Water
Inclusions: Custom Window Treatments, Chandelier
Laundry: Laundry Room
Lot Dimensions: 75x150
Lot Features: Back Yard, Front Yard, Garden, Landscaped, Sprinklers In Front, Sprinklers In Rear
Number Of Kitchens: 1
On Market Date: 2026-05-30
Other Structures: Shed(s)
Parcel Number: 472800925630
Parking Features: Driveway
Parking Total: 4
Patio And Porch: Covered, Patio, Porch
Pool Features: Electric Heat, Fenced, In Ground, Outdoor Pool, Pool Cover, Salt Water
Rental Term: Monthly
Rooms Total: 12
Security: yes
Security Features: Smoke Detector(s)
Sewer: Public Sewer
Skylight: Y
Swimming Pool: Yes
Utilities: Electricity Connected, Natural Gas Connected, Sewer Connected, Trash Collection Public, Water Connected
Water: Public
Window Features: Blinds, Casement, New Windows, Screens, Skylight(s)
Local Schools
High School: West Islip Senior High School
Middle School: Beach Street Middle School
Elementary School: Bayview Elementary School
School District: West Islip
Estimate Your Payment
Estimated Payment
$ 7,733.86 per month $6,042.57 Principal & Interest $1,342.75 Property Tax $348.54 Homeowner's InsuranceChange Payment Information
Listed By / Shown By
Listing By
Agency Name: Cow Harbor Realty LLC
Agency Contact: 631-651-8388

Shown By
Agent Name: Courtney Parrino
Agent Phone: (732) 687-3036
Agency Title: Coldwell Banker American Homes




Member Participants (and their affiliated licensees, if applicable) shall indicate on their websites that IDX information is provided exclusively for consumers’ personal non-commercial use, that it may not be used for any purpose other than to identify prospective properties consumers may be interested in purchasing, that the data is deemed reliable but is not guaranteed by MLS GRID, and that the use of the MLS GRID Data may be subject to an end user license agreement prescribed by the Member Participant’s applicable MLS if any and as amended from time to time. MLS GRID may, at its discretion, require use of other disclaimers as necessary to protect Member Participant, and/or their MLS from liability.
Based on information submitted to the MLS GRID. All data is obtained from various sources and may not have been verified by broker or MLS GRID. Supplied Open House Information is subject to change without notice. All information should be independently reviewed and verified for accuracy. Properties may or may not be listed by the office/agent presenting the information.
Privacy Policy / DMCA Notice / ADA Accessibility


This site is hosted, designed and copyright
© 1994 - 2026 by
Delta Media Group, Inc. -- Patent Pending --
703 Peter Paul Drive | MLS# 1003765
This single family home located at 703 Peter Paul Drive, West Islip, NY 11795 is currently listed for sale with an asking price of $1,195,000. This property was built in 1954 and has 5 bedrooms and 3 full baths with 2502 sq. ft. Peter Paul Drive is located within the West Islip school district. Search West Islip real estate on courtneyparrino.cbamhomes.com today.