Courtney Parrino
REALTOR®



BEDS6
BATHS4 full 1 partial
SQUARE FEET6,991
MLS#1003784
STATUSActive
PROPERTY TYPEResidential - Single Family
SCHOOLLocust Valley
Property Description
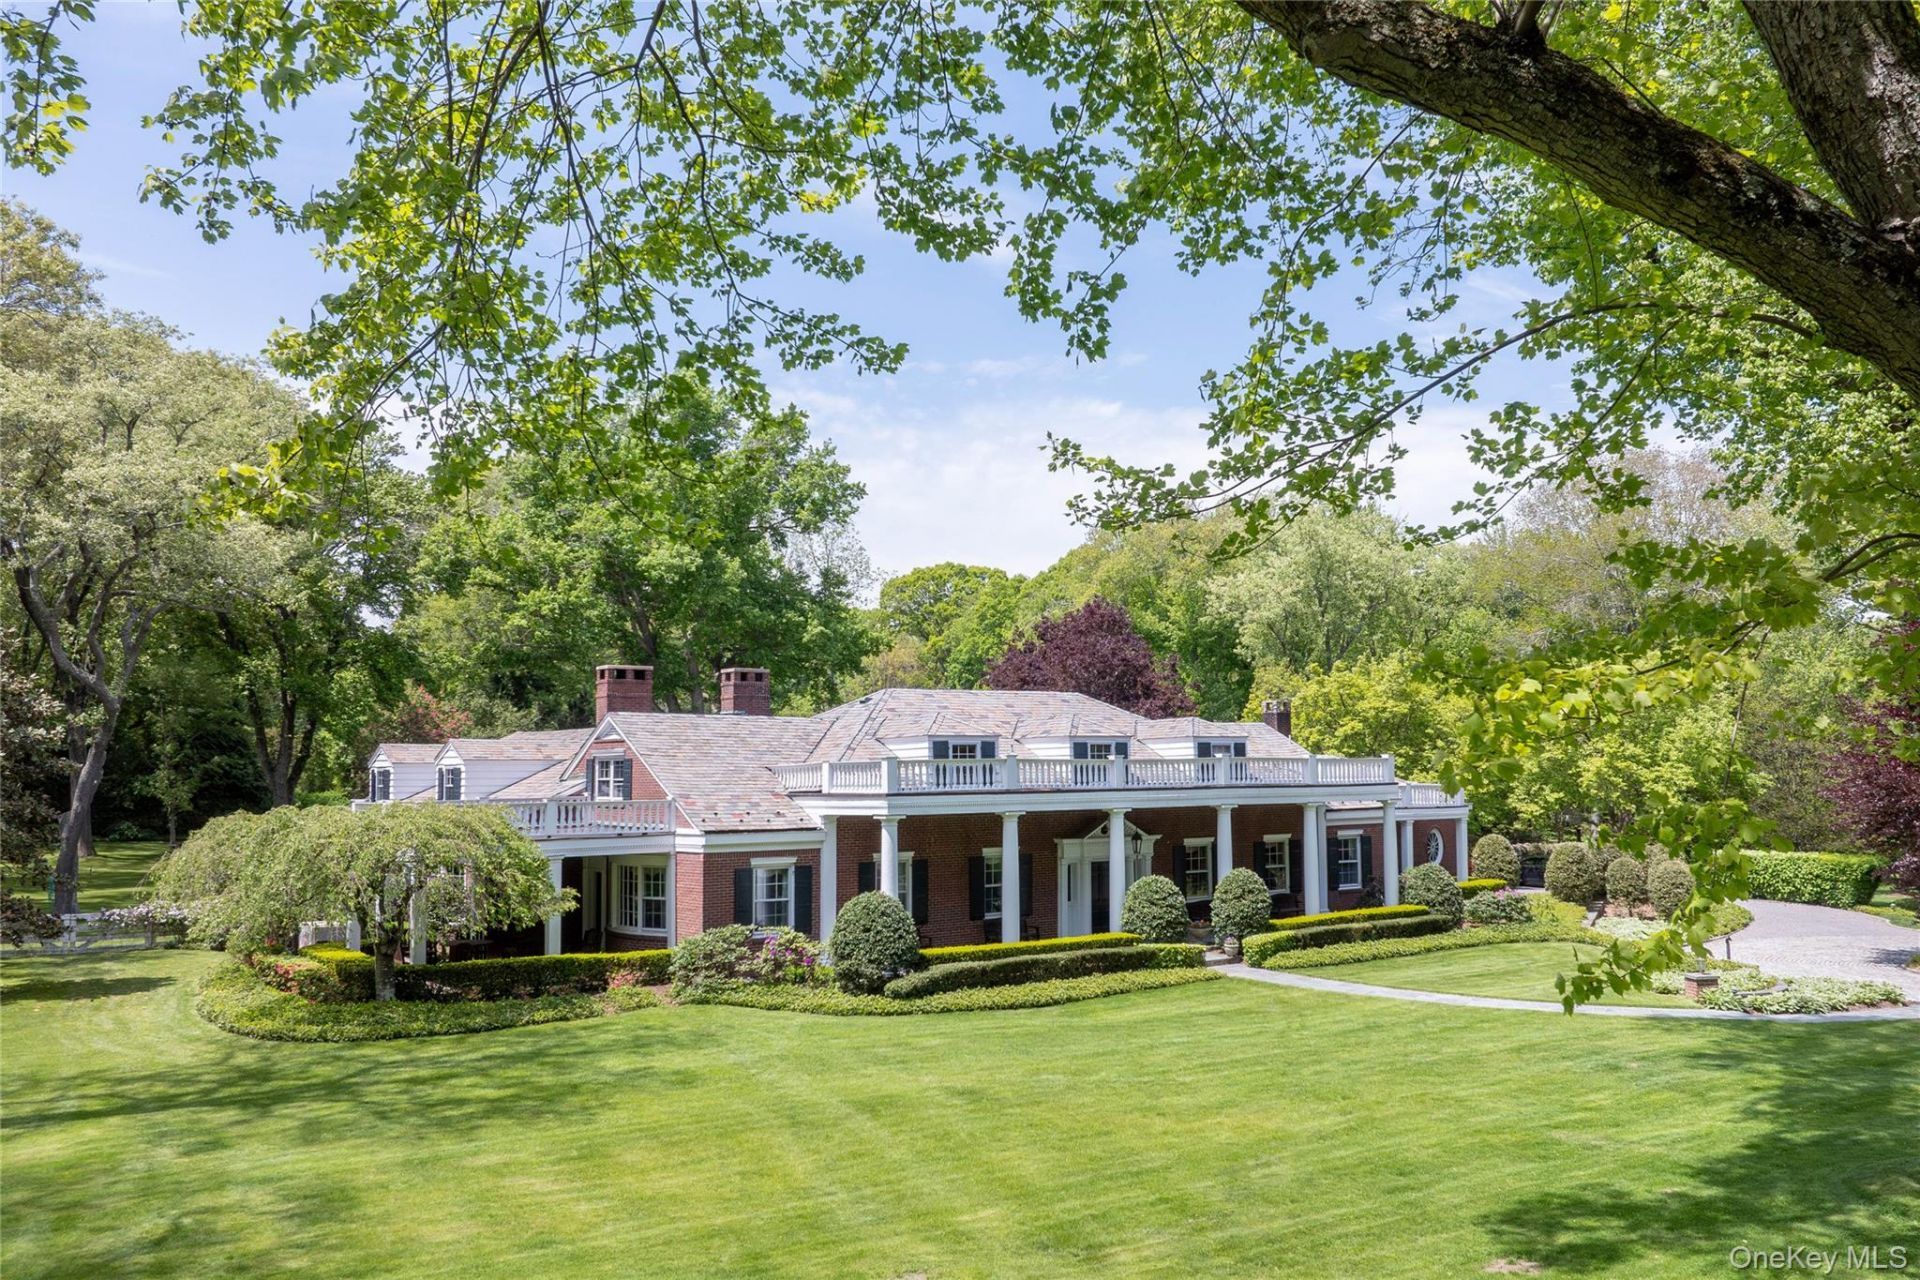
Enter the wrought iron gates and along a private drive, Rolling Meadows reveals itself with the quiet authority of architecture built without haste - a classic brick Georgian residence with stately columns and a slate roof, set amid nine-plus acres of gracious formal gardens and mature specimen trees. Inside, wide plank oak floors create genuine character. A sweeping staircase rises from the entry foyer; the living room and imported Filipino mahogany-paneled library each offer wood-burning marble fireplaces; the formal dining room features a distinct china showcase; and the chef's kitchen - with its substantial center island and adjoining breakfast room - is designed for both daily living and entertaining. The principal suite is positioned on the main floor, offering exceptional privacy, generous dressing, and a unique ensuite bath. A first-floor guest suite, three additional second floor bedrooms, a substantial bonus room and a three-car attached garage complete the residence. The grounds are as fully realized as the interiors. An Innocenti and Webel pool and dedicated pool house provide an effortless setting for outdoor entertaining. The equestrian facility comprises a seven-stall barn, multiple paddocks and on-site staff quarters. The serious equestrian infrastructure is complemented by a three-car attached garage. There are two additional outdoor garages on the estate. Rolling Meadows is that increasingly rare proposition: a fully equipped country estate where architectural pedigree, equestrian infrastructure, and the warmth of a well-appointed home meet without compromise. A property of this character is best understood in person.
Property Features
Property Type: Residential - Single Family
Basement: Yes
Basement: Full, Unfinished, Walk-Out Access
Cooling: Central Air
Fenced: Yes
Fireplaces: 2
Garage: 8
Heating: Natural Gas
Home Style: Estate
Lot Size: 9.57 Acres
Taxes: $66,951
Year Built: 1954
Amenities
First Floor Bedroom
First Floor Full Bath
Built-in Features
Chefs Kitchen
Eat-in Kitchen
Entrance Foyer
Formal Dining
Garden
Feature Descriptions
Appliances: Dishwasher, Dryer, Gas Cooktop, Oven, Refrigerator, Washer
Building Area Total: 6991
Days on Site: 3
Exterior: Brick
Fencing: Fenced, Full, Perimeter
Fireplace Features: Decorative, Living Room, Wood Burning
Fireplace Y/N: Yes
Flooring: Hardwood
Formal Dining: Yes
GarageY/N: Yes
Heating Zones: 6
HorseY/N: Yes
Included In Taxes: Trash
Laundry: Laundry Room
Number Of Kitchens: 1
On Market Date: 2026-05-29
Other Structures: Barn(s), Outbuilding, Pool House, Stable(s)
Parcel Number: 2421-23-B-00-0048-0
Parking Features: Garage
Patio And Porch: Patio
Pool Features: Diving Board, In Ground, Pool Cover
Rental Term: Monthly
Rooms Total: 12
Sewer: Cesspool
Swimming Pool: Yes
Utilities: Cable Connected, Electricity Connected, Natural Gas Connected
Water: Public
Local Schools
High School: Locust Valley High School
Middle School: Locust Valley Middle School
Elementary School: Ann Macarthur Primary School
School District: Locust Valley
Estimate Your Payment
Estimated Payment
$ 31,785.48 per month $24,777.07 Principal & Interest $5,579.25 Property Tax $1,429.17 Homeowner's InsuranceChange Payment Information
Listed By / Shown By
Listing By
Agency Name: Daniel Gale Sothebys Intl Rlty
Agency Contact: 516-759-4800

Shown By
Agent Name: Courtney Parrino
Agent Phone: (732) 687-3036
Agency Title: Coldwell Banker American Homes




Member Participants (and their affiliated licensees, if applicable) shall indicate on their websites that IDX information is provided exclusively for consumers’ personal non-commercial use, that it may not be used for any purpose other than to identify prospective properties consumers may be interested in purchasing, that the data is deemed reliable but is not guaranteed by MLS GRID, and that the use of the MLS GRID Data may be subject to an end user license agreement prescribed by the Member Participant’s applicable MLS if any and as amended from time to time. MLS GRID may, at its discretion, require use of other disclaimers as necessary to protect Member Participant, and/or their MLS from liability.
Based on information submitted to the MLS GRID. All data is obtained from various sources and may not have been verified by broker or MLS GRID. Supplied Open House Information is subject to change without notice. All information should be independently reviewed and verified for accuracy. Properties may or may not be listed by the office/agent presenting the information.
Privacy Policy / DMCA Notice / ADA Accessibility


This site is hosted, designed and copyright
© 1994 - 2026 by
Delta Media Group, Inc. -- Patent Pending --
550 Chicken Valley Road | MLS# 1003784
This single family home located at 550 Chicken Valley Road, Locust Valley, NY 11560 is currently listed for sale with an asking price of $4,900,000. This property was built in 1954 and has 6 bedrooms and 4 full and 1 partial baths with 6991 sq. ft. Chicken Valley Road is located within the Locust Valley school district. Search Locust Valley real estate on courtneyparrino.cbamhomes.com today.