Courtney Parrino
REALTOR®



BEDS5
BATHS5 full 1 partial
SQUARE FEET4,019
MLS#1005913
STATUSActive
PROPERTY TYPEResidential - Single Family
SCHOOLSyosset
Property Description
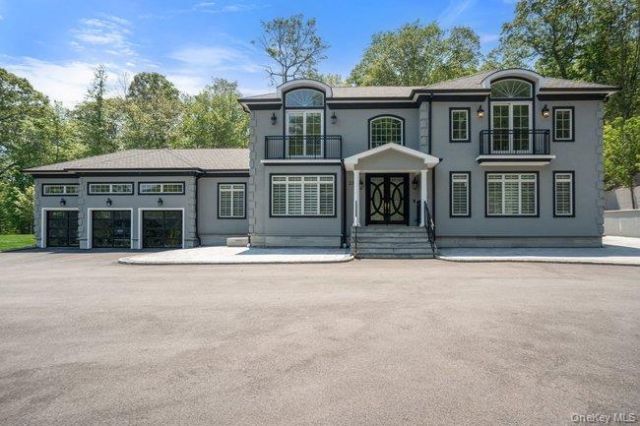
Welcome to Crest Hill! An extraordinary newly constructed luxury estate set on 2.02 private acres in the heart of prestigious Woodbury, New York. Quality construction built in 2024 and offered fully furnished and completely turnkey, this remarkable residence combines timeless elegance with modern sophistication for an unparalleled North Shore lifestyle.A grand mansion-style approach welcomes you home with an expansive front driveway framed by stately brick piers, already wired and prepared for iron security gates controlled directly from within the residence. Every detail has been thoughtfully designed to create a private sanctuary of luxury, comfort, and distinction.This magnificent 10-room Colonial offers 5 spacious bedrooms and 6 designer bathrooms, all flooded with natural sunlight through oversized windows and soaring architectural spaces. The dramatic sunlit entry foyer introduces the home with exquisite porcelain flooring and an impressive custom curved bridal staircase adorned with wrought iron and brass detailing.Designed for both elegant entertaining and everyday living, the open-concept layout seamlessly connects the gourmet kitchen to the grand great room featuring an elegant gas fireplace. The flow continues beautifully into the formal living room with a second gas fireplace toward the stunning double mahogany and glass entry doors that create a striking architectural statement.A first-floor guest or in-law suite provides ideal accommodations for extended family or visitors. Upstairs, the luxurious primary suite and second bedroom suite each feature private Juliet balconies overlooking the serene courtyard and surrounding natural landscape. Spa inspired designer baths throughout the home include premium finishes, with the principal bath featuring heated flooring for ultimate comfort.The fully finished lower level expands the home's exceptional living space and includes a gym, two legal egresses, a media room wired and ready for a custom home theater, and endless possibilities for recreation, wellness, or private retreat spaces.Exterior features an outdoor kitchen with gas BBQ, sink, beverage cooler, storage and more. The double width driveway from top to bottom allows for passing another car and additional parking for parties. An extensive entertainment patio off the kitchen lends itself to another world of outdoor living. Permits are in place for an inground pool and lighting, approved by the town. The architecture of the home is complemented by concrete walls, special pathways, and a gard
Property Features
Property Type: Residential - Single Family
Basement: Finished, Full, Storage Space
Basement: Yes
Cooling: Central Air, ENERGY STAR Qualified Equipment
Fireplaces: 2
Garage: 3
Heating: ENERGY STAR Qualified Equipment, Natural Gas, Other
Home Style: Colonial
Lot Size: 2.02 Acres
Taxes: $30,331
Year Built: 2024
Amenities
First Floor Bedroom
Bidet
Breakfast Bar
Built-in Features
Cathedral Ceiling(s)
Chandelier
Chefs Kitchen
Crown Molding
Double Vanity
Dry Bar
Eat-in Kitchen
ENERGY STAR Qualified Door(s)
Entertainment Cabinets
Entrance Foyer
Formal Dining
High Ceilings
Kitchen Island
Marble Counters
Open Floorplan
Pantry
Primary Bathroom
Quartz/Quartzite Counters
Recessed Lighting
Smart Thermostat
Soaking Tub
Storage
Walk-In Closet(s)
Wet Bar
Balcony
Fire Pit
Garden
Gas Grill
Juliet Balcony
Lighting
Other
Rain Gutters
Feature Descriptions
Appliances: Cooktop, Dishwasher, Dryer, ENERGY STAR Qualified Appliances, Exhaust Fan, Freezer, Gas Cooktop, Gas Oven, Gas Range, Microwave, Oven, Refrigerator, Stainless Steel Appliance(s), Washer, Gas Water Heater
Attic: Pull Stairs
Building Area Total: 4019
Exterior: Frame, Stucco
Fireplace Features: Family Room, Gas, Living Room
Fireplace Y/N: Yes
Flooring: Combination, Hardwood, Other, Tile, Wood
Formal Dining: Yes
GarageY/N: Yes
Heating Zones: 7
Included In Taxes: Trash
Inclusions: Lighting Fixtures and Furniture
Laundry: Laundry Room
Lot Dimensions: 2.02
Lot Features: Back Yard, Cleared, Front Yard, Garden, Near Golf Course, Near Public Transit, Near School, Near Shops, Private, Sprinklers In Front, Sprinklers In Rear, Views, Wooded
Number Of Kitchens: 1
On Market Date: 2026-05-28
Parcel Number: 2489-14-E-00-0211-0
Parking Features: Attached, Garage, Garage Door Opener, Oversized, Private
Parking Total: 10
Patio And Porch: Covered, Patio, Terrace, Wrap Around
Pool Features: Other
Property Attached Y/N: 1
Rental Term: Monthly
Rooms Total: 9
Sewer: Cesspool
Special View Info: Panoramic, Trees/Woods
Utilities: Cable Available, Cable Connected, Electricity Available, Electricity Connected, Natural Gas Available, Natural Gas Connected, Trash Collection Public, Water Connected
Water: Public
Window Features: Double Pane Windows, ENERGY STAR Qualified Windows, New Windows
Wooded: Yes
Local Schools
High School: Syosset Senior High School
Middle School: H B Thompson Middle School
Elementary School: Walt Whitman Elementary School
School District: Syosset
Estimate Your Payment
Estimated Payment
$ 19,636.51 per month $16,175.88 Principal & Interest $2,527.58 Property Tax $933.04 Homeowner's InsuranceChange Payment Information
Listed By / Shown By
Listing By
Agency Name: Douglas Elliman Real Estate
Agency Contact: 516-759-0400

Shown By
Agent Name: Courtney Parrino
Agent Phone: (732) 687-3036
Agency Title: Coldwell Banker American Homes




Member Participants (and their affiliated licensees, if applicable) shall indicate on their websites that IDX information is provided exclusively for consumers’ personal non-commercial use, that it may not be used for any purpose other than to identify prospective properties consumers may be interested in purchasing, that the data is deemed reliable but is not guaranteed by MLS GRID, and that the use of the MLS GRID Data may be subject to an end user license agreement prescribed by the Member Participant’s applicable MLS if any and as amended from time to time. MLS GRID may, at its discretion, require use of other disclaimers as necessary to protect Member Participant, and/or their MLS from liability.
Based on information submitted to the MLS GRID. All data is obtained from various sources and may not have been verified by broker or MLS GRID. Supplied Open House Information is subject to change without notice. All information should be independently reviewed and verified for accuracy. Properties may or may not be listed by the office/agent presenting the information.
Privacy Policy / DMCA Notice / ADA Accessibility


This site is hosted, designed and copyright
© 1994 - 2026 by
Delta Media Group, Inc. -- Patent Pending --
23 Woodbury Road | MLS# 1005913
This single family home located at 23 Woodbury Road , Woodbury, NY 11797 is currently listed for sale with an asking price of $3,199,000. This property was built in 2024 and has 5 bedrooms and 5 full and 1 partial baths with 4019 sq. ft. Woodbury Road is located within the Syosset school district. Search Woodbury real estate on courtneyparrino.cbamhomes.com today.